
· by Michael Blair, Nashville's Masonry
Both can make a sound wall. They are built and reinforced differently, and they give water different ways out, and on either one the drainage you never see decides more than the face you do. The Federal Highway Administration’s manual on mechanically stabilized earth walls is written for highway work, but its chapter on segmental block facing describes the same units sold for a back yard, and its drainage rules apply to any wall holding back soil.
What is segmental retaining wall block?
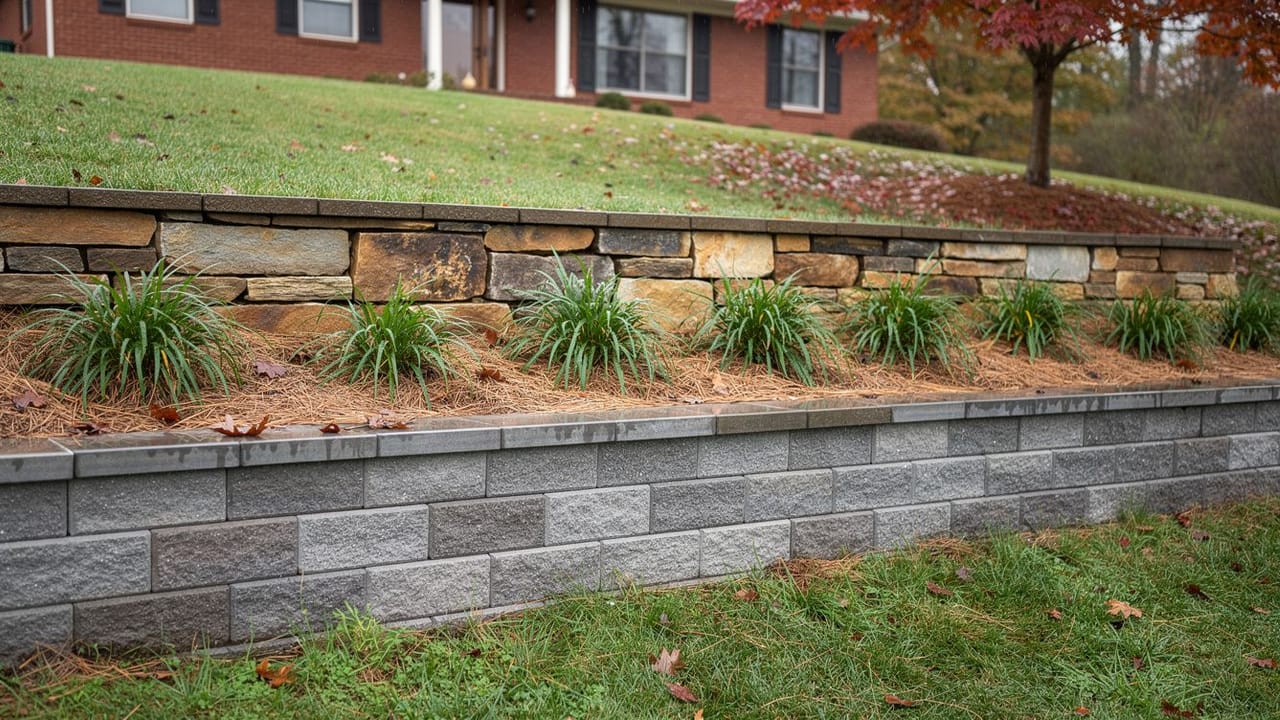
Segmental block is a manufactured unit made to stack without mortar. The FHWA manual describes the units as normally dry-stacked in a running bond, with each course tied to the one below it by shear pins, lips or keys. On a reinforced wall, layers of geogrid run from between the courses back into the slope, at the lengths and spacing the engineer sets. We like that the units, the grid and the drainage are designed together, so the build follows a drawing instead of a mason’s eye.
It reads as manufactured, which suits a newer house and a driveway cut better than a cottage garden. The block, brick and stone walls we build are all covered on our retaining walls and steps page.
Natural stone
Dry-stacked or mortared. A dry-stack wall has no mortar in its joints, so water behind it can pass out through the face, and that is the first half of what the FHWA manual calls the cardinal rule for any wall: let water flow through it unimpeded, or collect it and carry it off before it reaches the soil the wall depends on. Mortared stone closes those joints, so it needs drainage built in behind it just as block does; the manual recommends adequate drainage features for all walls unless an engineer decides a particular project can do without them. To our eye, either kind of stone sits better in a planted garden than block does.
Stone is fitted by hand, one piece at a time, so a dry-stack wall is only as good as the person laying it, and we are more cautious about height in stone than in an engineered block system. The stone in a retaining wall carries load, which makes it full-thickness stone; the thin cut or cast stone used to face a house is a different material, and our post on stone veneer covers that one.
- Segmental block: interlocking units, with geogrid where the design calls for it
- Dry-stack stone: water drains out through the joints, and the wall depends on the mason
- Mortared stone: the look of stone, with drainage needed behind it as with block
- Any wall over 4 feet from the bottom of the footing, or holding up a load above it: a permit
What drainage goes behind a retaining wall?
Behind every wall we build goes clean gravel, a perforated pipe at the base that runs out to daylight downhill, and geotextile fabric between the gravel and the soil. The FHWA manual says good drainage is essential to the proper performance of these walls, and for segmental facing it notes the filter that keeps soil out of the drainage is commonly geotextile. It also explains why the clay dug out of the hole should not be shoveled back in behind the wall. Soils with less than 3 to 5 percent fines by weight count as free draining, and once the fines go above that, the manual says, water moves through far more slowly and can build up hydrostatic pressure that pushes harder on the wall.
Water reaches a wall from two directions, according to the manual: from below as groundwater or perched water, and from above as rain and runoff soaking in. When we are called to a wall that has started to lean or bulge, the drainage behind it is the first thing we check, whether it was built of block or stone.
Height and permitting
The height people quote comes from the model code. Section R105.2 of the 2018 International Residential Code, as reproduced by UpCodes for Tennessee, exempts from a permit retaining walls no more than 4 feet high, measured from the underside of its footing up to its top, unless the wall supports a surcharge. That measurement catches people out: a wall showing 3 feet above the lawn can pass 4 feet once its buried footing is counted, and a wall with a driveway or other load above it is outside the exemption at any height. Metro Nashville’s adopted codes list now names the 2024 edition of that code, and its fence permit page sends retaining wall questions to Codes and Building Safety at 615-862-6500 or through hubNashville, so that call is where we start on a Davidson County job.
Where a slope needs more height than one short wall gives, we often talk through terracing it as two lower walls. How far apart they sit is something we settle with the design, because an upper wall set close behind a lower one is extra weight on the soil the lower one holds back. If you have a slope you are weighing up, ask us to come and look at it.
Sources
- Federal Highway Administration, FHWA-NHI-10-024 Design and Construction of Mechanically Stabilized Earth Walls and Reinforced Soil Slopes, Volume I (2009) — Segmental units dry-stacked in running bond, connected by shear pins, lips or keys; geosynthetic reinforcement; the cardinal rule of drainage for any wall type; adequate drainage features for all walls; drainage essential to performance; geotextile filter behind segmental facing; under 3 to 5 percent fines is free draining; fines reduce permeability and build hydrostatic pressure; subsurface and surface water sources
- 2018 International Residential Code, Section R105.2 (Tennessee viewer, reproduced by UpCodes) — Permit exemption for retaining walls not over 4 feet measured from the bottom of the footing to the top of the wall, unless supporting a surcharge
- Metro Nashville Codes Administration, Adopted Codes List — Metro Nashville lists the 2024 International Residential Code as adopted
- Metro Nashville Codes, Build a Fence — For retaining walls, contact Codes and Building Safety at 615-862-6500 or through hubNashville
FAQ
Block or Natural Stone for a Retaining Wall — questions
How tall can a retaining wall be without a permit?
The model residential code exempts retaining walls no more than 4 feet tall from a permit, counting the buried footing as well as the part you can see, unless the wall supports a surcharge such as a driveway above it. Metro Nashville has adopted the 2024 edition of that code and asks retaining wall questions to go to its Codes and Building Safety Department, so we confirm each wall with them before we build. Whether a wall needs an engineer is a separate question that depends on the wall and the site.
Is dry-stack stone strong enough for a retaining wall?
It can be, when it is built well and kept to a sensible height. With no mortar in the joints, water behind it can drain out through the face, which every retaining wall needs in some form. How well it holds depends on the mason fitting the stone, and on a taller wall we would look hard at an engineered block system instead.
Why do retaining walls lean forward?
Water behind the wall is the first thing we look for. Clay and other fine soils hold water instead of letting it drain, and water held behind a wall adds pressure pushing against it. A wall backfilled with the clay that came out of its own excavation has no easy way to shed that water. The fix is behind the wall, which is why we look at the drainage and the backfill before deciding whether a leaning wall can be reset or has to be rebuilt.
How do you build a block retaining wall?
Segmental units are dry-stacked in a running bond, each course locked to the one below by pins, lips or keys, with geogrid layers run back into the slope where the design calls for them. Behind the block goes clean gravel, a perforated pipe at the base draining to daylight and geotextile fabric, never the clay dug from the hole.